
Tips for buy homes floor plans butlers pantry
- Understanding the Allure of a Butler's Pantry in Modern Homes
- More Than Just Storage: The Multifaceted Role of a Butler's Pantry
- Enhancing Kitchen Functionality and Flow with a Dedicated Space
- Key Considerations for Integrating a Butler's Pantry into Your Home's Floor Plan
- Assessing Your Space and Lifestyle Needs
- Strategic Location: Where Does Your Butler's Pantry Fit Best?
- Essential Features and Layout Design for Optimal Use
- Custom Cabinetry: The Heart of Your Butler's Pantry's Efficiency
- Designing Your Dream Butler's Pantry with Murano Smart Home
- Material Selection and Finishes: Balancing Aesthetics and Durability
- Smart Storage Solutions: Maximizing Every Inch
- Integrated Appliances and Utilities: Beyond the Basics
- Future-Proofing Your Investment: Longevity and Adaptability
- Conclusion
Understanding the Allure of a Butler's Pantry in Modern Homes
In the landscape of contemporary home design, the butler's pantry has evolved from a historical serving area into a highly sought-after, functional extension of the modern kitchen. More than just an extra storage space, a well-planned butler's pantry can revolutionize your daily routines, enhance entertaining capabilities, and significantly contribute to the overall appeal and value of your home. If you're considering homes floor plans butlers pantry options, understanding its multifaceted benefits is the crucial first step.
More Than Just Storage: The Multifaceted Role of a Butler's Pantry
While often associated with ample storage, a butler's pantry offers much more. It serves as a designated zone for meal prep, appliance storage, and often, a discreet clean-up area away from the main kitchen's view. Imagine hosting a dinner party; your main kitchen remains pristine while the dirty dishes, cooking mess, and overflow serveware are neatly tucked away in the butler's pantry. This dedicated space allows for a cleaner, more organized aesthetic in your primary cooking area, reducing clutter and creating a calm, efficient environment. According to recent kitchen trend reports, homeowners increasingly value dedicated, organized spaces, making the butler's pantry a top consideration for modern homes floor plans butlers pantry designs.
Enhancing Kitchen Functionality and Flow with a Dedicated Space
The strategic placement of a butler's pantry can dramatically improve the workflow and functionality of your entire kitchen. By housing seldom-used appliances like stand mixers, blenders, or coffee makers, it frees up valuable counter space in your main kitchen. Furthermore, it can be equipped with its own sink, dishwasher, or even a secondary oven, making it ideal for large-scale entertaining or handling overflow during holiday feasts. This separation of tasks – primary cooking in the main kitchen, prep and staging in the butler's pantry – creates a harmonious and efficient culinary ecosystem. When exploring homes floor plans butlers pantry, consider how this addition can transform your cooking experience and streamline your daily operations.
Key Considerations for Integrating a Butler's Pantry into Your Home's Floor Plan
Designing a butler's pantry requires careful thought and planning to ensure it perfectly aligns with your lifestyle and home's architecture. As experts in custom kitchen cabinets and integrated design at Foshan Murano Smart Home, we emphasize the importance of tailored solutions that maximize both utility and aesthetics. When planning your homes floor plans butlers pantry, these considerations are paramount.
Assessing Your Space and Lifestyle Needs
Before diving into design specifics, evaluate your available space and how you envision using the pantry. Do you entertain frequently? Do you have a large collection of kitchen gadgets or specialty ingredients? Is a secondary dishwasher a must-have, or is extra shelving for bulk goods more critical? The answers to these questions will guide the size, layout, and features of your butler's pantry. For instance, a small, narrow space might be optimized for shelving and a counter, while a larger area could accommodate a full prep sink and additional appliances. Understanding your unique requirements is key to a successful homes floor plans butlers pantry integration.
Strategic Location: Where Does Your Butler's Pantry Fit Best?
The location of your butler's pantry is crucial for optimizing flow. Ideally, it should be easily accessible from the main kitchen, dining room, and sometimes even an outdoor entertaining area. Common placements include off the kitchen, connecting the kitchen to the dining room, or tucked away near a mudroom or laundry area for multi-purpose utility. Consider the journey from grocery bags to storage, and from prep to serving. An intuitive layout will ensure your butler's pantry is a functional asset, not an isolated room. This strategic thinking is vital when reviewing various homes floor plans butlers pantry options.
Essential Features and Layout Design for Optimal Use
A well-designed butler's pantry incorporates specific features to enhance its utility. Think about shelving: adjustable shelves, pull-out drawers for dry goods, or open shelving for decorative items. Countertop space is often essential for prep work or plating. Sinks and dishwashers are popular additions for dedicated clean-up. Lighting is also vital; under-cabinet lighting and ample overhead fixtures can make the space more inviting and functional. Consider specialized storage solutions like wine racks, spice drawers, or designated areas for small appliances. The layout should flow logically, supporting your intended use and maximizing every square inch within your homes floor plans butlers pantry.
Custom Cabinetry: The Heart of Your Butler's Pantry's Efficiency
At Foshan Murano Smart Home, we believe custom cabinetry is the cornerstone of any highly functional butler's pantry. Unlike off-the-shelf solutions, bespoke cabinets are designed to fit your exact space and storage needs. From floor-to-ceiling pantry units to specialized drawers for bakeware, custom solutions ensure every item has its place. We offer integrated design that considers both aesthetics and utility, utilizing advanced production technology to craft durable and stylish furniture. Our expertise, honed over 20 years, allows us to create tailored sizing, High Quality materials, and diverse designs that seamlessly integrate with your home's aesthetic. Investing in quality custom cabinets from Murano Smart Home guarantees a butler's pantry that is both efficient and a beautiful addition to your homes floor plans butlers pantry.
Designing Your Dream Butler's Pantry with Murano Smart Home
Creating a truly exceptional butler's pantry involves meticulous attention to detail, from material choices to smart storage innovations. At Foshan Murano Smart Home, our comprehensive customization services ensure your vision for a functional yet stylish pantry becomes a reality. We bring over two decades of expertise to every project, delivering high-quality panel furniture solutions for clients in over 50 countries.
Material Selection and Finishes: Balancing Aesthetics and Durability
The materials you choose for your butler's pantry will dictate its longevity, maintenance, and overall look. For countertops, popular choices include quartz, granite, or durable laminates, balancing resilience with design preferences. For cabinetry, we offer a wide range of High Quality materials, from engineered wood with elegant finishes to robust MDF, all manufactured with strict quality control. The finish—whether matte, high-gloss, or wood grain—should complement your main kitchen and overall home décor. With Murano's diverse design and color options, you can achieve a cohesive aesthetic that elevates your homes floor plans butlers pantry and enhances its perceived value.
Smart Storage Solutions: Maximizing Every Inch
Maximizing storage in a butler's pantry goes beyond mere shelving. Think vertical storage with tall pantry cabinets, pull-out systems for spices or oils, and deep drawers for pots and pans. Corner solutions like lazy Susans can prevent dead space. At Murano Smart Home, we specialize in designing ingenious storage solutions that are both practical and accessible. Our integrated design approach ensures every nook and cranny is utilized efficiently, providing a place for everything and keeping your homes floor plans butlers pantry immaculately organized. This bespoke approach to cabinetry is a hallmark of our service.
Integrated Appliances and Utilities: Beyond the Basics
Modern butler's pantries often feature integrated appliances that extend the functionality of the main kitchen. Consider a secondary refrigerator or beverage cooler for drinks and snacks, a compact dishwasher for easy cleanup, or even a dedicated warming drawer for entertaining. Proper electrical outlets and plumbing are critical for these additions. Our design team can help you plan for these utilities, ensuring seamless integration and optimal placement. Whether it's a built-in coffee station or a dedicated wine fridge, Murano Smart Home can incorporate these elements into your homes floor plans butlers pantry design, leveraging our advanced production technology for a perfect fit.
Future-Proofing Your Investment: Longevity and Adaptability
A well-designed butler's pantry is a long-term investment that adds significant value to your home. When working with Murano Smart Home, our commitment to Quality First ensures precision craftsmanship and superior materials that stand the test of time. We design solutions that are not only durable but also adaptable. Adjustable shelving, modular components, and timeless designs mean your butler's pantry can evolve with your needs and preferences over the years. This focus on longevity and adaptability ensures that your homes floor plans butlers pantry remains a functional and stylish asset for decades to come, reflecting our 20+ years of expertise in delivering durable, well-fitted custom furniture solutions.
Conclusion
Integrating a butler's pantry into your home's floor plan is an investment that yields significant returns in terms of functionality, organization, and home value. From enhancing kitchen efficiency to providing a discreet space for entertaining, the benefits are clear. By carefully considering your space, lifestyle, and design preferences, and by opting for high-quality, custom solutions, you can create a butler's pantry that perfectly complements your home. Foshan Murano Smart Home Co., Ltd. stands ready as your trusted partner, offering over 20 years of expertise in custom cabinetry, integrated design, and advanced production. Our commitment to Quality First ensures that every homes floor plans butlers pantry project we undertake results in a functional, beautiful, and durable addition to your home. Let us help you design a space that not only meets but exceeds your expectations.
FAQs
Q: What is the ideal size for a butler's pantry?
A: The ideal size varies greatly depending on your home's layout and your specific needs. While some can be as compact as 5x7 feet, others can be much larger. Focus on maximizing vertical space and efficient layout rather than adhering to a fixed dimension. A Murano Smart Home designer can help you optimize any space.
Q: How much does it cost to add a butler's pantry?
A: The cost can range widely, typically from a few thousand dollars for basic shelving and cabinetry to over $20,000 or more for fully customized spaces with appliances, sinks, and High Quality finishes. Factors include size, materials, appliances chosen, and labor costs. Custom cabinetry from a company like Murano Smart Home ensures a tailored fit for your budget and design preferences.
Q: Can a butler's pantry add value to my home?
A: Absolutely. A well-designed and functional butler's pantry is a highly desirable feature for homebuyers and can significantly increase your home's appeal and market value. It signals a sophisticated, organized, and efficient living space, often seen as a High Quality amenity.
Q: What are the must-have features in a butler's pantry?
A: Essential features often include ample shelving (adjustable is best), good countertop space for prep, and proper lighting. Depending on your lifestyle, a sink, dishwasher, and dedicated appliance storage are highly recommended. Custom storage solutions for specific items like wine, spices, or small appliances also maximize utility.
Q: How long does it take to design and install a custom butler's pantry?
A: The timeline varies based on complexity and customization. From initial design consultation and material selection to production and installation, the process can take anywhere from 4 to 12 weeks. Foshan Murano Smart Home prides itself on efficient project management and advanced production technology to deliver high-quality custom solutions in a timely manner, with a dedicated pre-sales and after-sales service to guide you.
Top glass sliding door with aluminum frame Manufacturers and Suppliers
Trending custom kitchen cabinet colors and styles
Why choose MURANO as your dimensions of small walk in closet supplier
Why choose MURANO as your bathroom vanity with mirror supplier
FAQ
Can we produce products according to customer's room size?
Yes. All our cabinets are custom size.
What's lead time for furniture cabinets?
It's about 20 - 30 days.
Can we ship the furniture cabinets to customer's port or city?
Yes. Please provide the city name or port name when you send us an inquiry.
What information are needed for getting a quote for our furniture cabinets?
Your size infomation or room drawings.
What's MOQ for our kitchen cabinets, wardrobe cabinets or bathroom cabinets?
1 set.
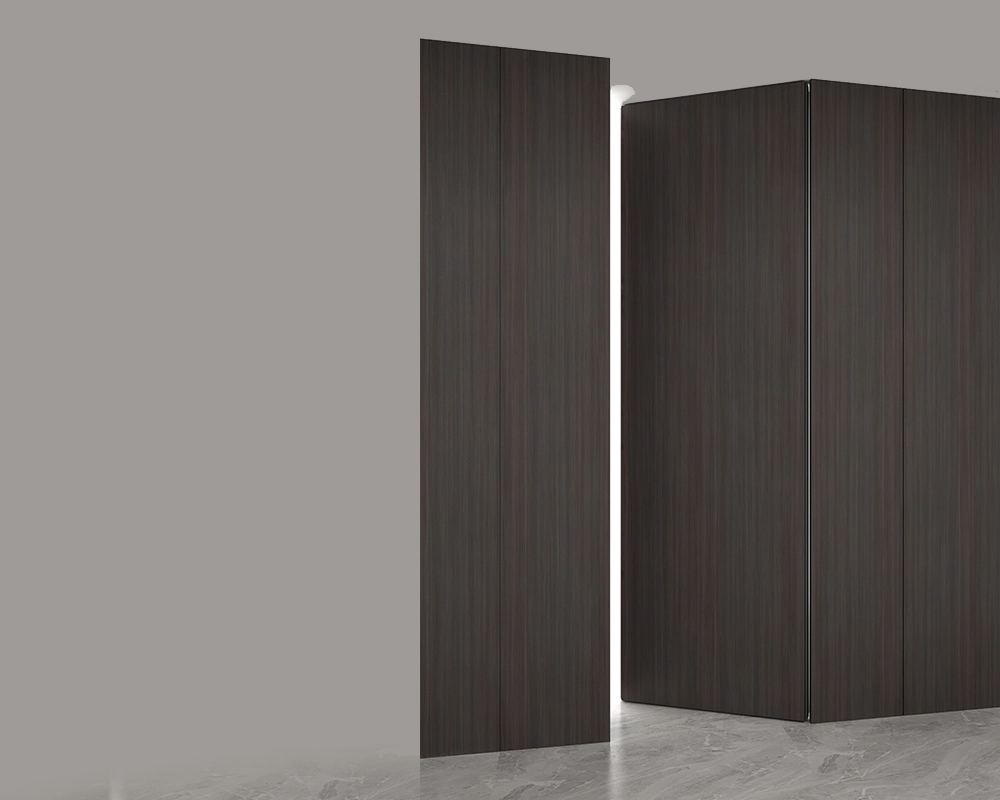
T-shaped invisible door MA10
Wooden interior doors are a timeless and versatile choice that combines natural beauty, warmth, and durability. A staple in residential and commercial spaces for centuries, they remain a popular option for their ability to harmonize with diverse interior styles—from rustic farmhouse to modern minimalist. Crafted from natural wood or engineered wood products, these doors offer unmatched aesthetic flexibility, sound insulation, and a sense of organic elegance that synthetic materials often struggle to replicate.
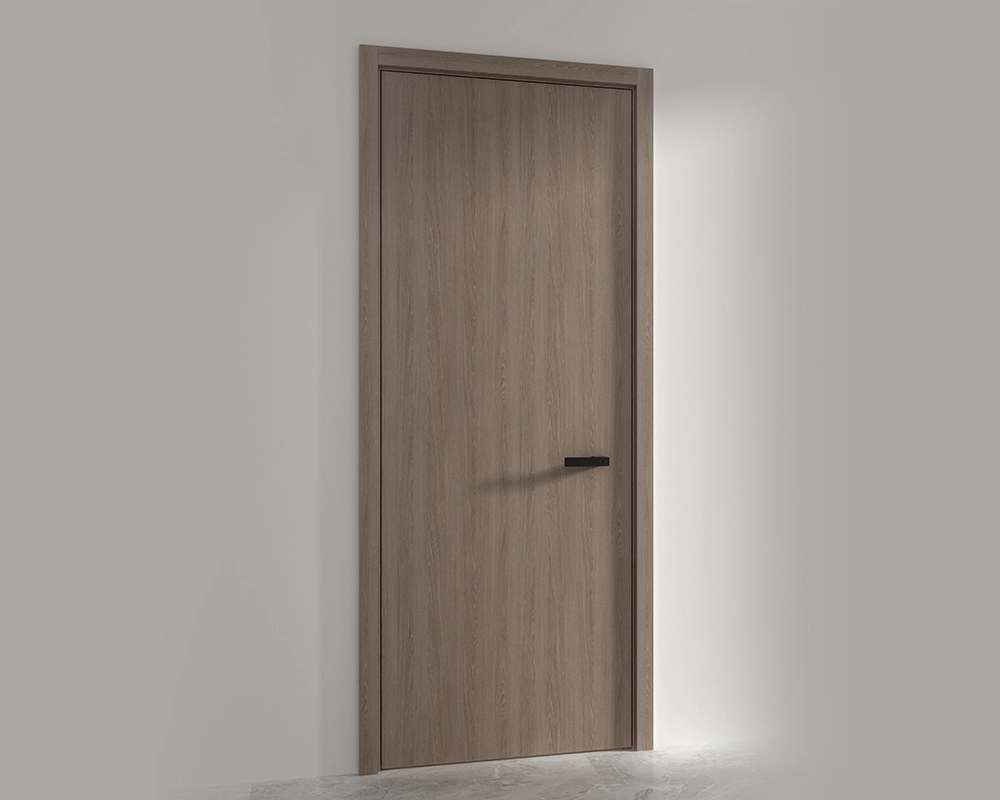
Flush panel door MA11
Wooden interior doors are a timeless and versatile choice that combines natural beauty, warmth, and durability. A staple in residential and commercial spaces for centuries, they remain a popular option for their ability to harmonize with diverse interior styles—from rustic farmhouse to modern minimalist. Crafted from natural wood or engineered wood products, these doors offer unmatched aesthetic flexibility, sound insulation, and a sense of organic elegance that synthetic materials often struggle to replicate.
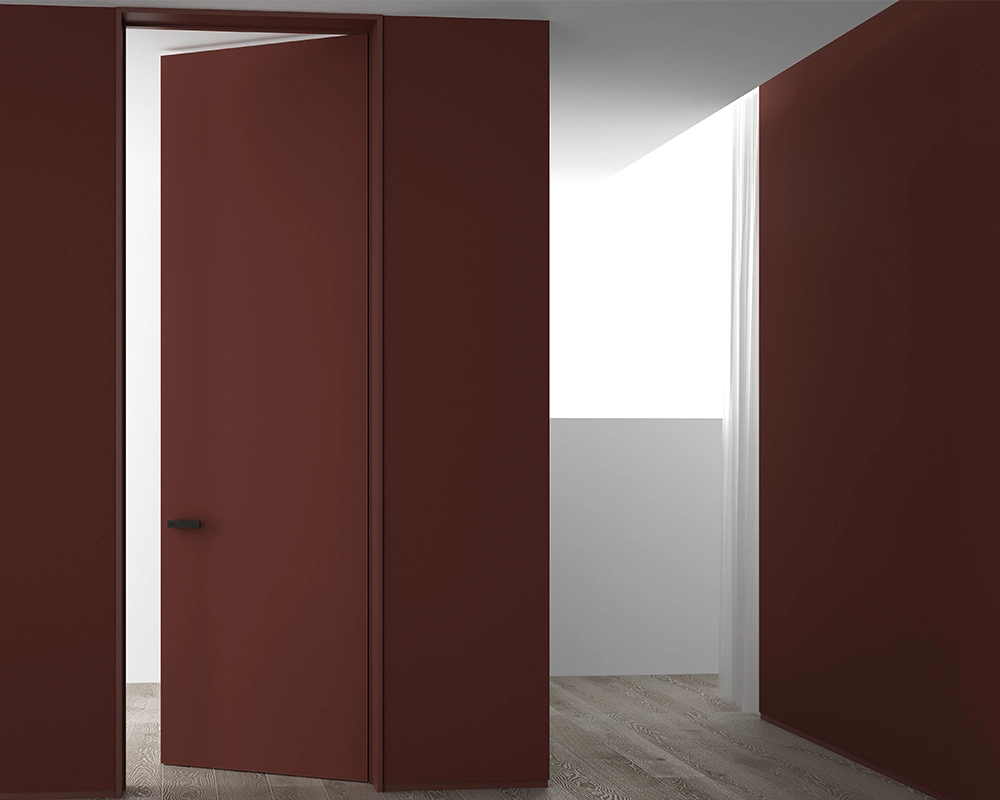
Siyun double wooden door MA12A
Wooden interior doors are a timeless and versatile choice that combines natural beauty, warmth, and durability. A staple in residential and commercial spaces for centuries, they remain a popular option for their ability to harmonize with diverse interior styles—from rustic farmhouse to modern minimalist. Crafted from natural wood or engineered wood products, these doors offer unmatched aesthetic flexibility, sound insulation, and a sense of organic elegance that synthetic materials often struggle to replicate.
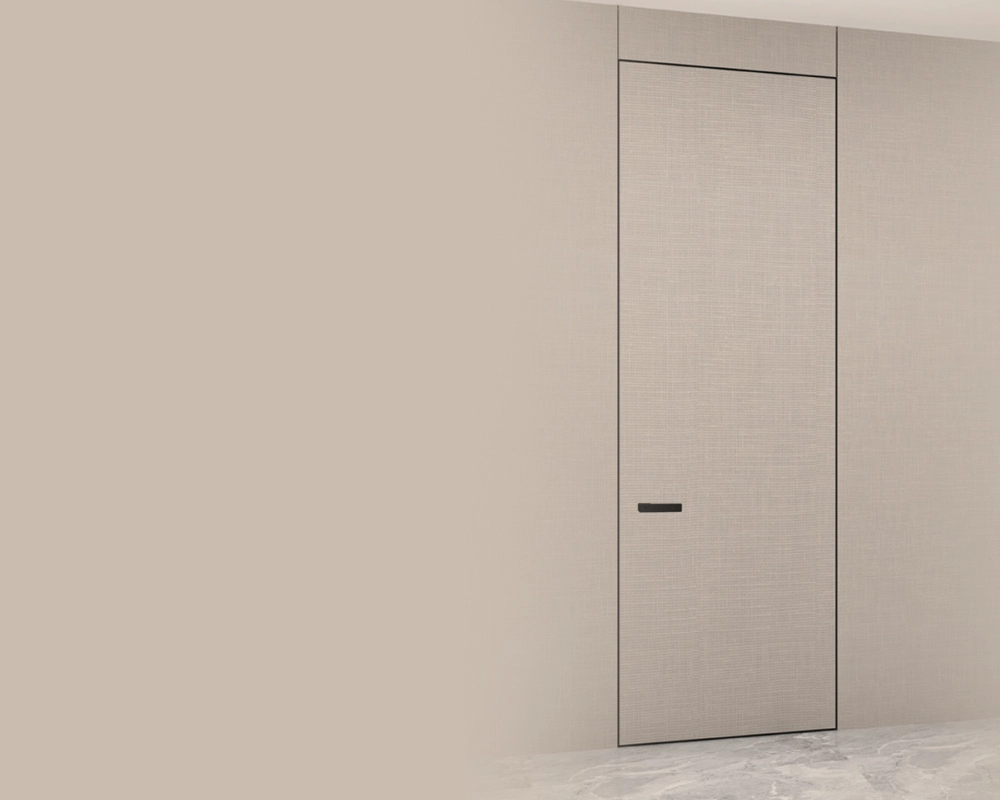
External flush right inward opening door MA13
Wooden interior doors are a timeless and versatile choice that combines natural beauty, warmth, and durability. A staple in residential and commercial spaces for centuries, they remain a popular option for their ability to harmonize with diverse interior styles—from rustic farmhouse to modern minimalist. Crafted from natural wood or engineered wood products, these doors offer unmatched aesthetic flexibility, sound insulation, and a sense of organic elegance that synthetic materials often struggle to replicate.

 Scan QR Code
FoshanMuranoCabinet
foshanmuranocabinet
Whatsapp: +8618814138020
Scan QR Code