
Everything You Need to Know About walk in closet with island
- Everything You Need to Know About walk in closet with island
- Introduction: Why a walk in closet with island is a valuable investment
- What homeowners search for when they look for walk in closet with island
- Design fundamentals for a walk in closet with island
- Room size and circulation: ensuring comfortable access
- Layout types that work well with a closet island
- Island features and storage functionality
- Core island functions: drawers, seating, and workspace
- Specialized storage: shoe, handbag, and accessories organization
- Dimensions, clearances, and a sizing comparison
- How island size affects required room width
- Vertical storage and typical clearances
- Materials, finishes, and hardware choices
- Selecting durable materials for a long-lasting closet island
- Countertops, hardware, and finish trends
- Lighting, mirrors, and technology integration
- Layered lighting strategies for function and ambiance
- Smart features and conveniences
- Budgeting and timeline for a custom walk in closet with island
- Typical project phases and lead times
- Budget guidance and what affects price
- Practical steps to plan your walk-in closet with island
- Step-by-step checklist before you order
- Working with a custom cabinetry company like Murano
- Maintenance, durability, and long-term care
- Simple maintenance tips for longevity
- Warranty and service considerations
- Design examples and style ideas
- Contemporary minimal walk in closet with island
- Classic luxury walk in closet with island
- Conclusion: Is a walk in closet with island right for you?
- Balancing function, budget, and space
- Next steps to move forward
Everything You Need to Know About walk in closet with island
Introduction: Why a walk in closet with island is a valuable investment
A walk in closet with island combines high-function storage with a focal piece that enhances usability and style. For homeowners looking to elevate dressing areas, a closet island adds drawer storage, a folding surface, display space, and a luxe look. As a custom cabinetry expert, Foshan Murano Smart Home Co., Ltd. recommends thoughtful design that balances circulation, storage needs, and finishes to maximize both resale value and everyday convenience.
What homeowners search for when they look for walk in closet with island
Most users searching walk in closet with island want practical guidance: how much space is required, what features an island should include, cost expectations, layout options, and examples of finishes and storage solutions. The is largely commercial — people want to plan a purchase or renovation, compare options, and get design inspiration with realistic budgets and next steps.
Design fundamentals for a walk in closet with island
Room size and circulation: ensuring comfortable access
Successful walk-in closets with islands prioritize aisle clearance and approach. Designers typically recommend an aisle width of 36 to 48 inches (3 to 4 feet) on each side of the island to allow dressing and drawer access without obstruction. Islands themselves commonly range from 24 to 36 inches deep and 48 to 72 inches long, depending on room dimensions and storage needs.
Layout types that work well with a closet island
Typical layouts include galley (parallel runs with a center island), U-shaped (three-wall storage plus island), and L-shaped with an island placed away from the primary run. Choose a layout based on how you move through the space: dressing flow should move from hanging to folding to mirror, with the island central to the workflow.
Island features and storage functionality
Core island functions: drawers, seating, and workspace
An island can serve many roles: deep drawers for folded garments, shallow top drawers for jewelry and accessories, built-in seating for dressing, and a countertop for folding or display. Include a mix of drawer heights, felt-lined compartments for jewelry, and lockable drawers for valuables to increase functionality and perceived value.
Specialized storage: shoe, handbag, and accessories organization
Plan for dedicated shoe cubbies or racks in the island base, pull-out handbag shelves, and shallow trays for belts and watches. A well-organized island reduces clutter on hanging rods and open shelving, making the closet feel larger and more luxurious.
Dimensions, clearances, and a sizing comparison
How island size affects required room width
Before committing to an island, verify the minimum room width needed to maintain comfortable circulation. Below is a practical comparison to guide decisions based on island width and recommended aisle clearances.
| Island Width (depth) | Recommended Aisle Clearance Each Side | Minimum Room Width Needed | Best For |
|---|---|---|---|
| 24 in (2 ft) | 36 in (3 ft) | 11 ft (approx.) | Smaller walk-ins, extra drawer space |
| 30 in (2.5 ft) | 36–42 in (3–3.5 ft) | 12–13 ft | Balanced storage and circulation |
| 36 in (3 ft) | 42–48 in (3.5–4 ft) | 13–15 ft | Luxury designs, seating, display |
Vertical storage and typical clearances
Allow 24 inches of hanging depth for shirts and folded items; 30 to 34 inches for coats. Upper shelves are most useful at 84 to 96 inches high, with reachable lower shelves no lower than 18 inches from the floor to maintain ergonomics.
Materials, finishes, and hardware choices
Selecting durable materials for a long-lasting closet island
Choose engineered wood panels, plywood-faced materials, or MDF with quality melamine or lacquer finishes for cabinet bodies. Solid wood or veneered faces add luxury but increase cost. Murano combines advanced production techniques with strict quality control to ensure tailored sizing and long-lasting finishes across materials.
Countertops, hardware, and finish trends
Popular island countertop materials include quartz, marble-look porcelain, and durable solid surfaces that resist scratches and stains. Hardware trends favor matte black, satin nickel, and integrated pull profiles for a clean look. Opt for soft-close drawer slides and high-quality hinges to improve daily life and perceived quality.
Lighting, mirrors, and technology integration
Layered lighting strategies for function and ambiance
Combine overhead ambient lighting, task lighting above the island, and integrated LED strips inside cabinetry. Light temperature between 3000K and 3500K produces an accurate and flattering rendering of clothing colors. Consider dimmable circuits to change mood depending on time of day.
Smart features and conveniences
Integrate charging stations in an island drawer, motion-sensor lighting, and smart locks for valuables. A built-in full-length or pop-up mirror and anti-fog solutions increase usability. Murano supports customization of electrical and tech fixtures in pre-sale design stages.
Budgeting and timeline for a custom walk in closet with island
Typical project phases and lead times
A typical custom closet project includes consultation and design, material selection, production, and installation. Lead times vary: design and approvals take 1–3 weeks, production 2–6 weeks, and installation 1–3 days for standard closets. Complex or large projects can extend timelines accordingly.
Budget guidance and what affects price
Cost drivers include size, materials, island countertop choice, quality of hardware, lighting and tech features, and local labor rates. For an accurate budget, request a detailed quote showing materials, finishes, and installation fees. Murano's global experience on 1,000+ projects helps clients choose packages that balance value and luxury.
Practical steps to plan your walk-in closet with island
Step-by-step checklist before you order
1. Measure the room carefully including ceiling height and door swing. 2. Define essential storage items: hanging, folded, shoes, accessories. 3. Prioritize island functions: drawers, seating, charging, display. 4. Choose materials and finishes that match other home spaces. 5. Set a realistic budget and request itemized quotes. 6. Confirm lead times and installation expectations with the manufacturer.
Working with a custom cabinetry company like Murano
Choose a partner who offers integrated design, R&D, production, and local service. Murano offers end-to-end customization and after-sales support, helping homeowners in over 50 countries achieve precise fits and finishes. A collaborative design phase reduces change orders and keeps projects on schedule.
Maintenance, durability, and long-term care
Simple maintenance tips for longevity
Wipe cabinet surfaces with a soft cloth and mild cleaner. Avoid abrasive chemicals on lacquer or painted finishes. Maintain hardware by tightening screws periodically and lubricating drawer slides annually. Regular organization prevents overloading shelves which can lead to sagging or damage.
Warranty and service considerations
Ask about warranty coverage for cabinetry, hardware, and finishes. Reliable manufacturers provide clear warranties and a defined after-sales process for repairs or replacements. Murano emphasizes Quality First with precision craftsmanship and materials, supported by dedicated pre-sales and after-sales service.
Design examples and style ideas
Contemporary minimal walk in closet with island
Use flat-panel cabinet doors, integrated pulls, a quartz island countertop, and warm LED cove lighting for a modern, streamlined look. Keep colors neutral to create a calm dressing environment.
Classic luxury walk in closet with island
Incorporate raised-panel faces, a solid wood or marble-look island top, brass hardware, and velvet-lined drawers to achieve a high-end boutique feel. Add a central bench or stool for comfort and a chandelier for drama.
Conclusion: Is a walk in closet with island right for you?
Balancing function, budget, and space
A walk in closet with island is an excellent upgrade if you value organization, visual appeal, and resale value. Ensure your room dimensions support comfortable circulation, pick materials that match your lifestyle and budget, and work with a trusted custom cabinetry partner to realize your vision. With careful planning, the island becomes both a practical storage solution and a signature design element in your home.
Next steps to move forward
Measure your space, prioritize storage needs, and reach out to a reputable custom cabinetry company for a tailored quote. For homeowners seeking precision, durability, and a wide range of design choices, Foshan Murano Smart Home Co., Ltd. provides global experience and comprehensive customization to bring your ideal walk in closet with island to life.
Frequently Asked Questions
What is the minimum size for a walk in closet with island?A comfortable minimum is generally around 11 to 12 feet in room width when accounting for an island and two aisles with 36-inch clearances. Exact needs depend on island depth and aisle preferences.
How deep should a closet island be?Islands commonly range from 24 to 36 inches deep. Deeper islands offer more storage but require more room width for circulation.
How much does a custom walk in closet with island cost?Costs vary widely with size, materials, and features. As a guideline, expect basic custom installations to start at several thousand dollars; mid-range to luxury solutions increase with High Quality finishes, countertops, lighting, and tech integrations. Request itemized quotes to compare options.
Can I add electrical outlets to a closet island?Yes. Many islands include built-in charging drawers, pop-up outlets, and integrated lighting. Plan electrical needs during design to avoid retrofits.
Do I need permits to build a closet island?Permits are typically not required for interior millwork, but local regulations vary. If electrical work, HVAC changes, or structural modifications are involved, consult local authorities or your contractor.
What materials are best for a closet island countertop?Durable options include quartz, solid surface, and porcelain. For a warmer look, wood or butcher-block is possible but requires more maintenance.
How long does installation take?Standard installations are often completed in 1 to 3 days after delivery; total project timelines including design and production may range from a few weeks to a couple of months depending on custom features.
Will a closet island increase my home value?A well-designed closet island can improve perceived luxury and functionality, helping resale appeal. Its impact on appraised value varies by market and overall home quality.
Sources:
- Foshan Murano Smart Home Co., Ltd. company profile and project history
- National Kitchen & Bath Association design guidelines (aisle clearances and lighting)
- Industry design resources and trade publications on closet layout and ergonomics
- Common cabinetry and closet design standards used by custom manufacturers and designers
Custom home office study cabinets Manufacturers and Suppliers
Custom walk in closet door Manufacturers and Suppliers
Cross-Selling Kitchen Cabinet Clients with Walk-In Closets
ADA & Accessibility Considerations for Walk-In Closets
FAQ
What's lead time for furniture cabinets?
It's about 20 - 30 days.
Can we produce products according to customer's room size?
Yes. All our cabinets are custom size.
What's the payment terms of all our products?
T/T (30% inadvance, the balance shall be paid off before delivery), Western Union or L/C.
What information are needed for getting a quote for our furniture cabinets?
Your size infomation or room drawings.
Can we ship the furniture cabinets to customer's port or city?
Yes. Please provide the city name or port name when you send us an inquiry.
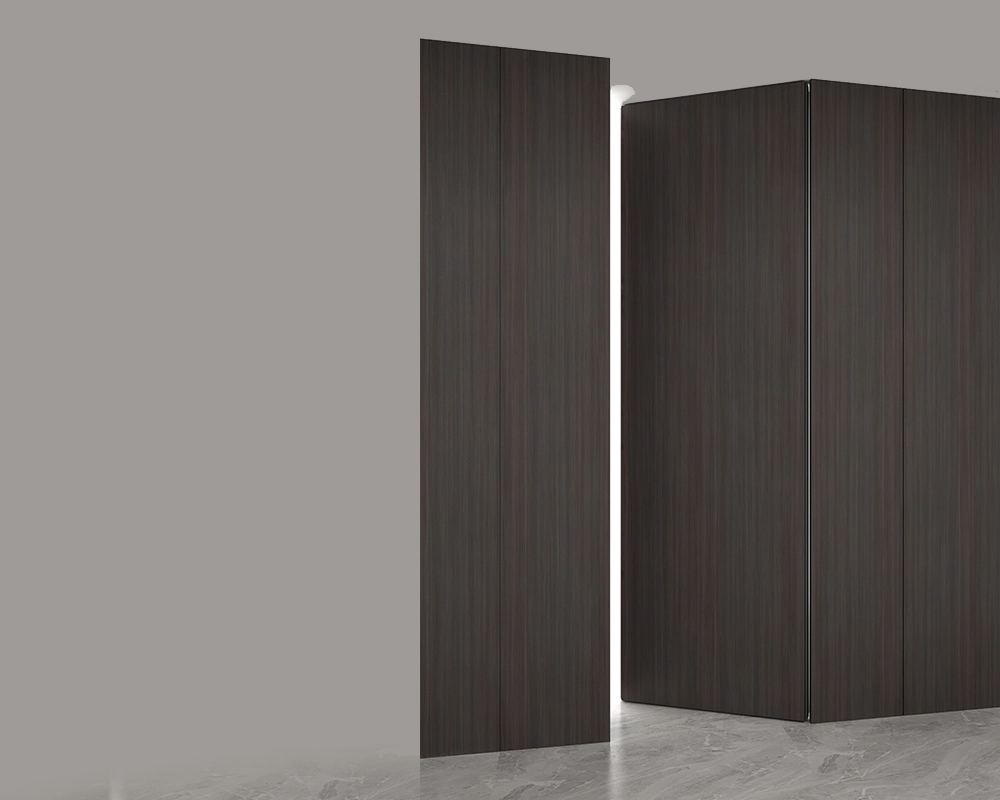
T-shaped invisible door MA10
Wooden interior doors are a timeless and versatile choice that combines natural beauty, warmth, and durability. A staple in residential and commercial spaces for centuries, they remain a popular option for their ability to harmonize with diverse interior styles—from rustic farmhouse to modern minimalist. Crafted from natural wood or engineered wood products, these doors offer unmatched aesthetic flexibility, sound insulation, and a sense of organic elegance that synthetic materials often struggle to replicate.
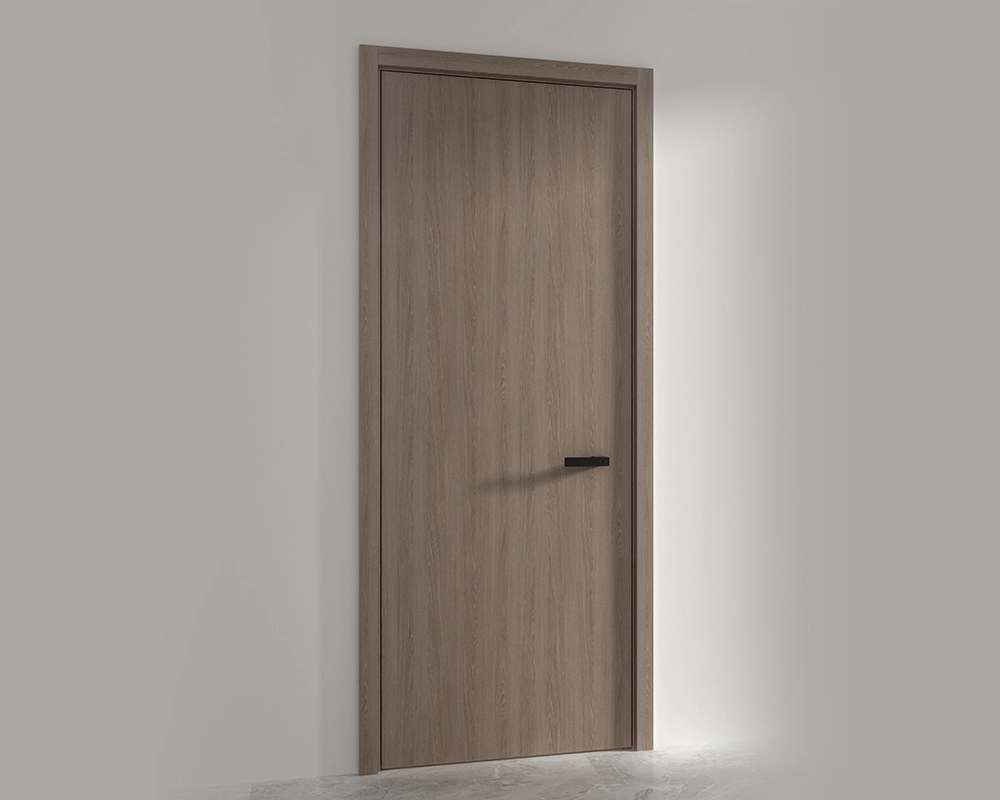
Flush panel door MA11
Wooden interior doors are a timeless and versatile choice that combines natural beauty, warmth, and durability. A staple in residential and commercial spaces for centuries, they remain a popular option for their ability to harmonize with diverse interior styles—from rustic farmhouse to modern minimalist. Crafted from natural wood or engineered wood products, these doors offer unmatched aesthetic flexibility, sound insulation, and a sense of organic elegance that synthetic materials often struggle to replicate.
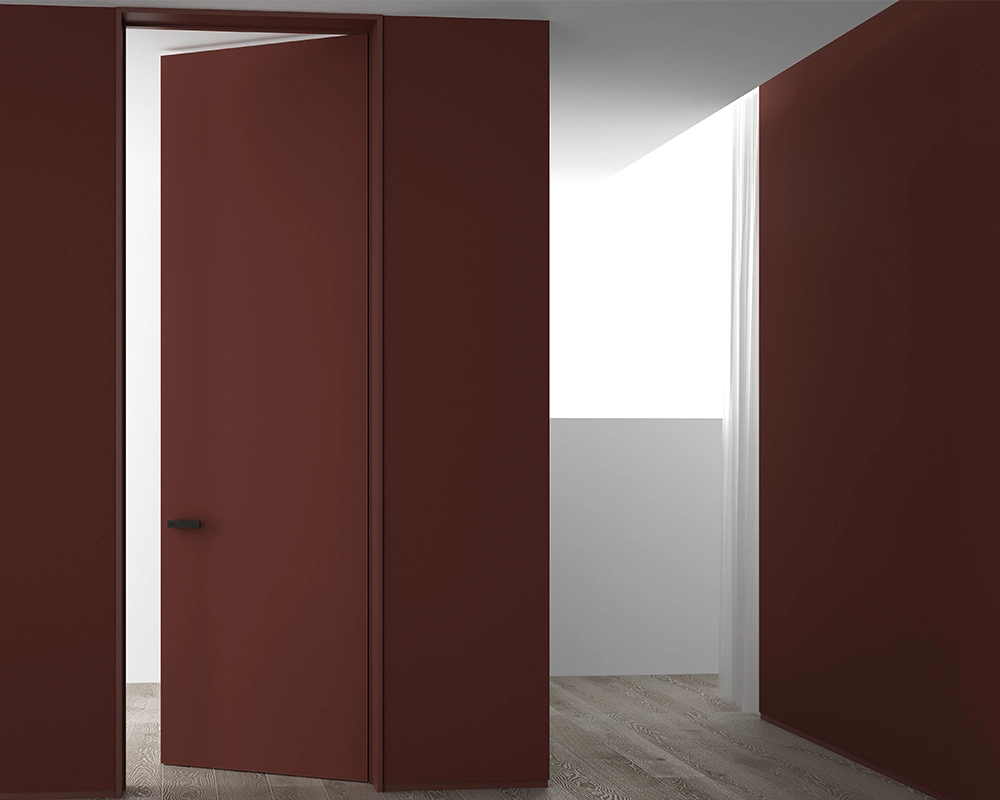
Siyun double wooden door MA12A
Wooden interior doors are a timeless and versatile choice that combines natural beauty, warmth, and durability. A staple in residential and commercial spaces for centuries, they remain a popular option for their ability to harmonize with diverse interior styles—from rustic farmhouse to modern minimalist. Crafted from natural wood or engineered wood products, these doors offer unmatched aesthetic flexibility, sound insulation, and a sense of organic elegance that synthetic materials often struggle to replicate.
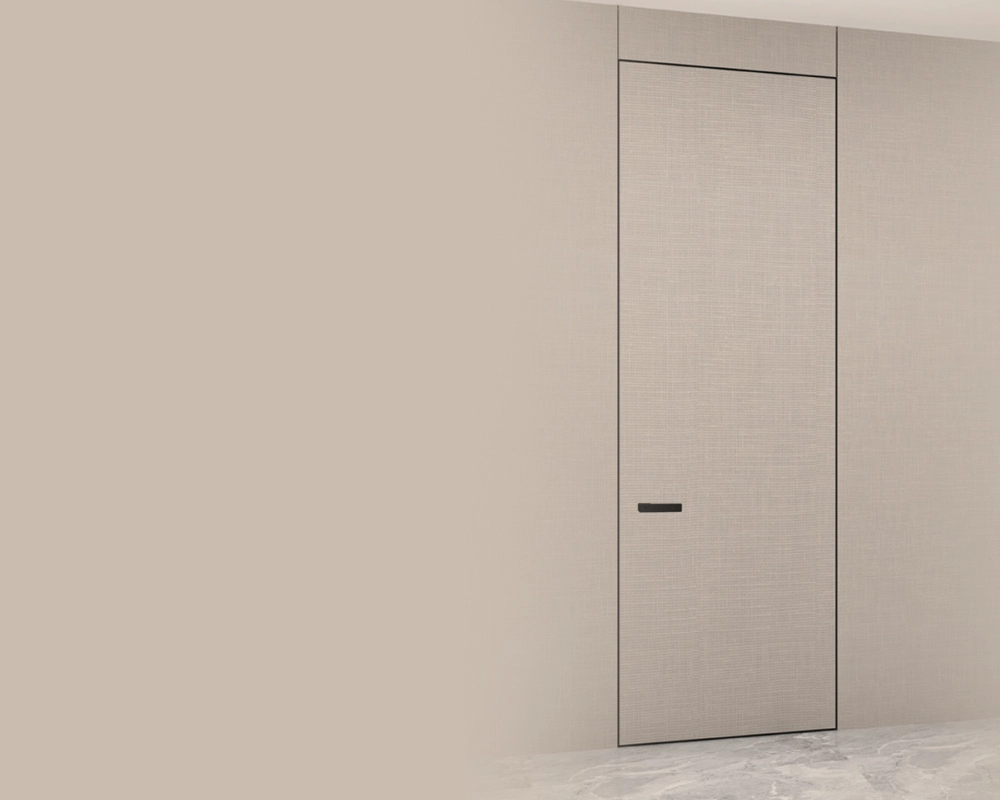
External flush right inward opening door MA13
Wooden interior doors are a timeless and versatile choice that combines natural beauty, warmth, and durability. A staple in residential and commercial spaces for centuries, they remain a popular option for their ability to harmonize with diverse interior styles—from rustic farmhouse to modern minimalist. Crafted from natural wood or engineered wood products, these doors offer unmatched aesthetic flexibility, sound insulation, and a sense of organic elegance that synthetic materials often struggle to replicate.

 Scan QR Code
FoshanMuranoCabinet
foshanmuranocabinet
Whatsapp: +8618814138020
Scan QR Code